



How to Choose an Analytical Balance for Laboratory and Industrial Applications
 Aug 14, 2026|
 View:345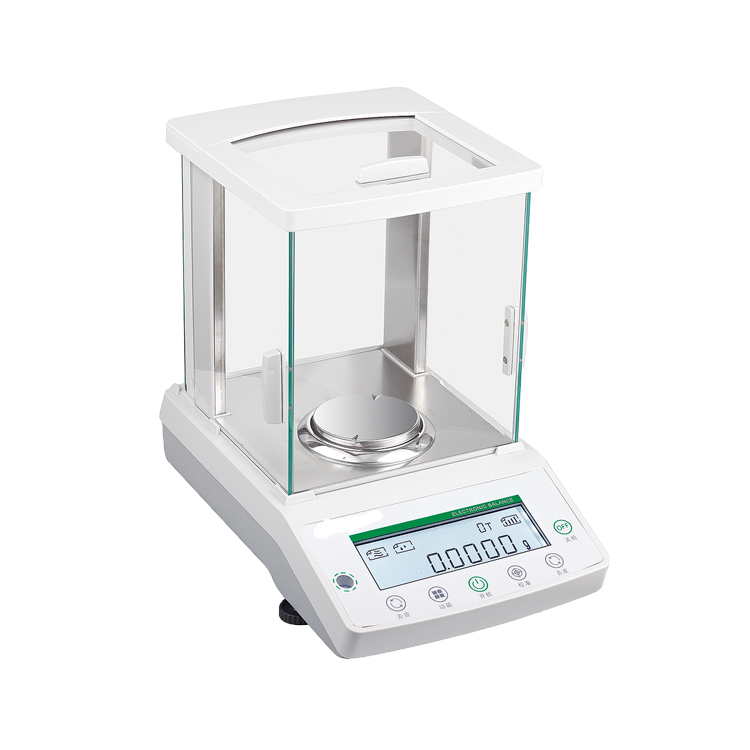
You begin choosing the correct lab scale by knowing your lightest sample weight and needed exactness. Match these details to readability (d) and standard minimum weight rules. Next, pick a total capacity that accounts for your container’s weight to ensure correct results. Always select a balance with a finer readability than your target measure. For instance, pick 0.001 g readability when measuring items to the nearest 0.01 g. A good analytical balance shields your delicate samples from drafts while you weigh them. This simple rule helps you get accurate results for any lab or factory work without paying extra for unneeded features.
Key Takeaways
Pick a balance capacity that easily holds the weight of both your sample and its container.
Pick a balance that measures smaller amounts than your target weight to make sure your lab results are exact.
Use a glass draft shield to protect delicate samples from moving air and shaking.
Do regular calibration tests to follow international quality rules and stop measuring mistakes.
Choosing the Right Laboratory Balance: Analytical Balance vs. Precision Balance
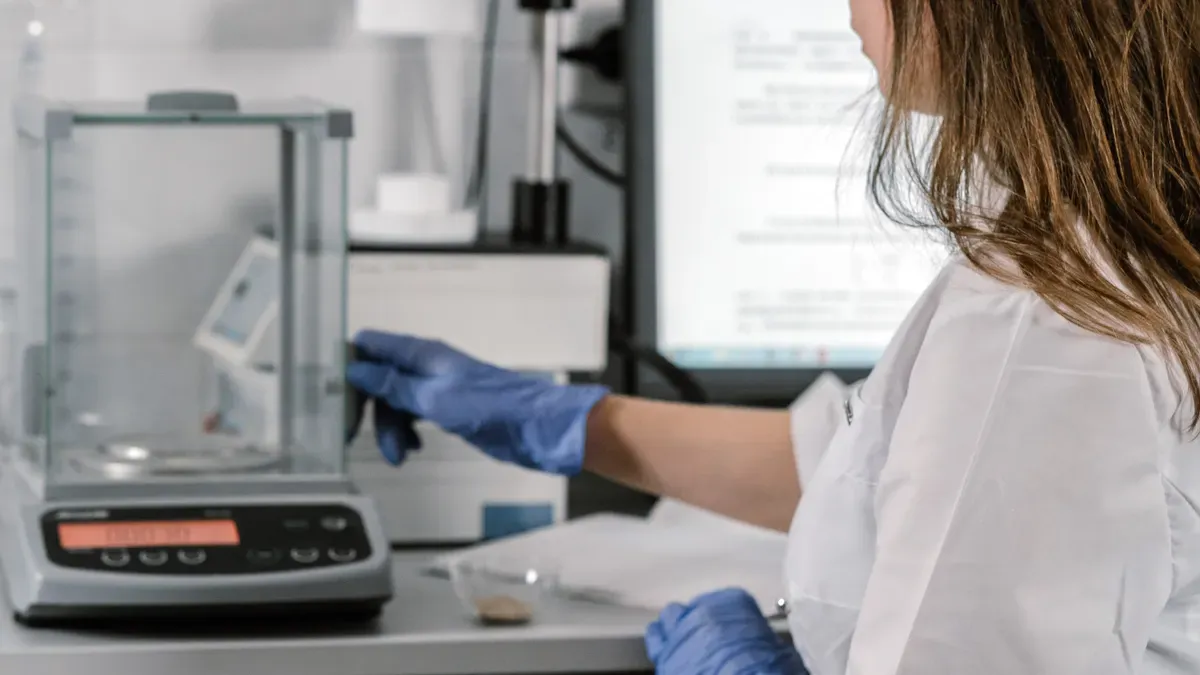
Finding the right scale depends on your needed accuracy and sample weight. You should compare precision laboratory balances with an analytical balance to pick the best tool for your daily work.
Readability and Draft Shield Requirements
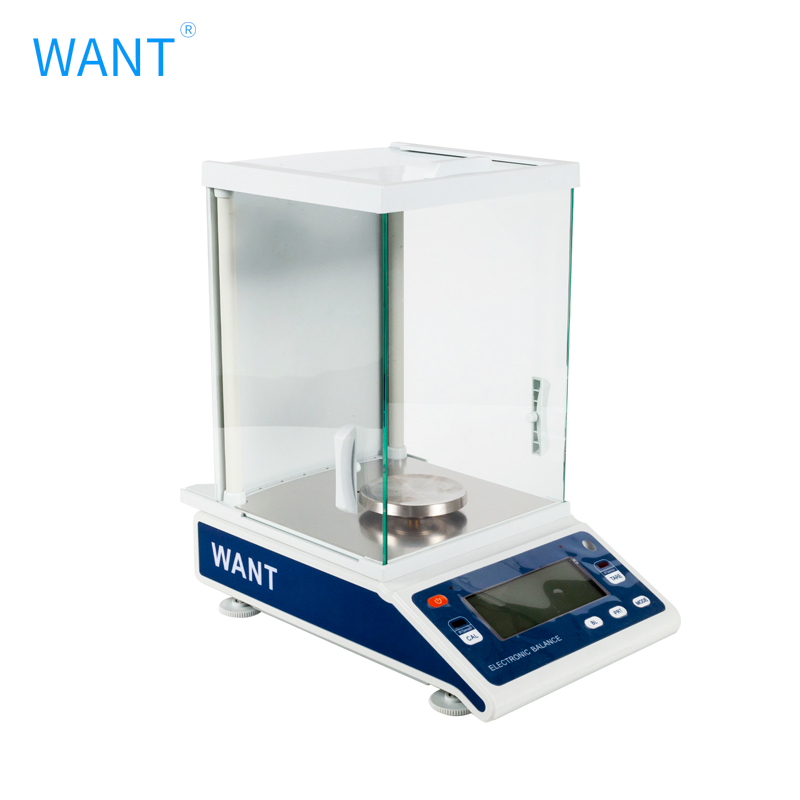
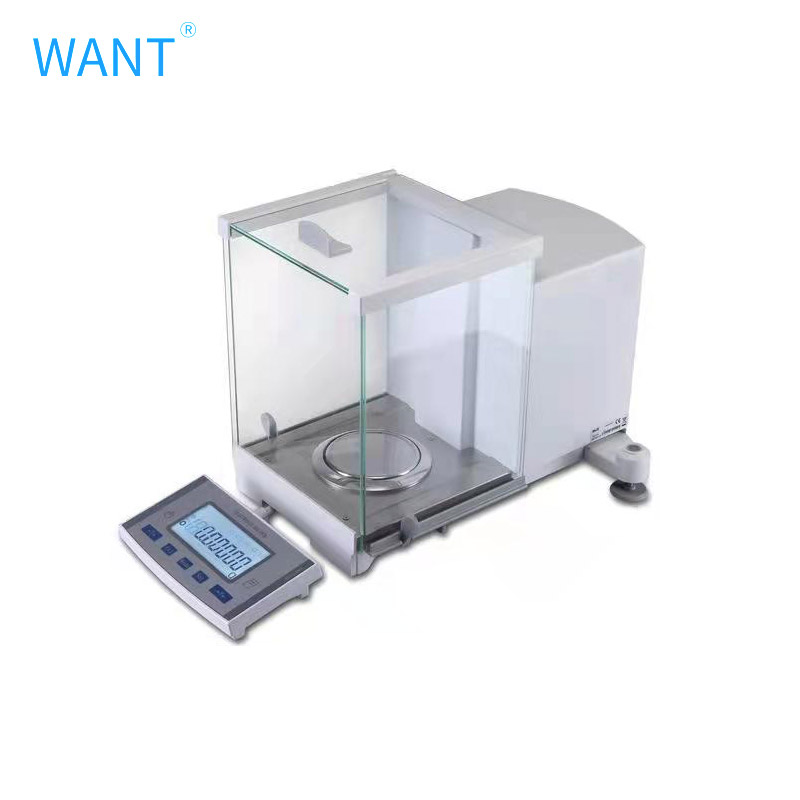
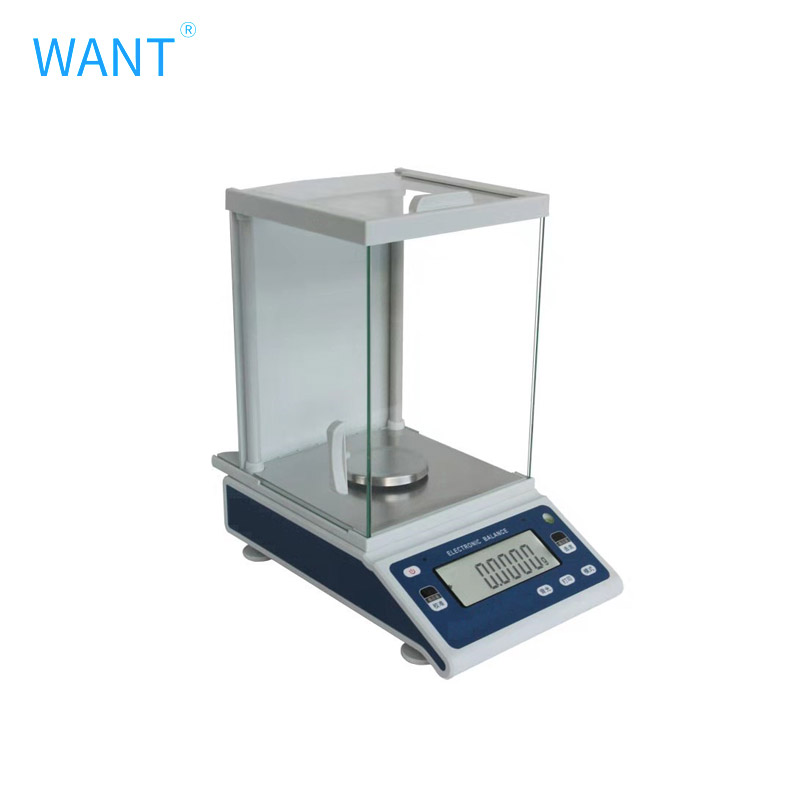
An analytical balance measures tiny samples with 0.0001 g (0.1 mg) readability or finer. It needs a draft shield because gentle air currents move the pan and cause wrong readings. The glass box creates a quiet space for your samples and protects the main sensor. In contrast, a precision balance offers readability from 0.001 g (1 mg) to 0.01 g (10 mg). These precision units usually have open weighing pans or basic wind covers.
Attribute | Analytical Balance | Precision Balance |
|---|---|---|
Readability | 0.0001 g (0.1 mg) or finer | 0.001 g (1 mg) to 0.01 g (10 mg) |
Capacity | Typically 60 g – 320 g | Several hundred grams up to 64 kg |
Draft Shield | Fully enclosed chamber | Optional or simple guard |
Careful research projects often require exact milligram measurements. Regular scales without full draft shields cannot deliver high milligram accuracy in normal open rooms.
Capacity and Sample Size Differences
Weight limits change a lot between these balance models. You ought to select a balance capacity that handles double the weight of your sample and container. A precision balance holds heavier industrial loads up to 34 kg. Meanwhile, an analytical balance measures lighter samples that weigh under 520 g.
WANT Balance supports both industrial and laboratory scale needs for all types of scientific work. Our product line features measurement steps from tiny 0.01 mg amounts up to heavy 30 kg industrial limits. You can easily select the perfect scale for simple testing or detailed chemical research. Getting the correct balance guarantees steady weighing results for all your everyday lab duties.
Key Technical Criteria for High Precision Lab Balances
You need to check technical details carefully when you choose high precision lab balances for your facility. Knowing how readability, maximum capacity, linearity, and repeatability interact helps you manage process risk. You protect your research and quality control testing by matching these factors against your process tolerances.
Readability, Capacity, and Minimum Weight
Readability means the smallest division value your scale displays on screen. You should not confuse readability with the smallest sample amount you can weigh safely. The USP Chapter 41 standard sets strict rules for small samples in pharmaceutical research and quality control workflows.
Under USP 41, minimum weight means the smallest net sample mass that you can weigh with acceptable accuracy. The tare vessel weight does not count toward this net amount. You must calculate this limit using balance repeatability rather than relying on basic scale display values.
You calculate the minimum weight limit using a standard formula:
Minimum sample weight = (2 × s) / 0.001
In this formula, s equals the standard deviation from at least 10 repeat weighings. The number 0.001 represents the required 0.10 percent accuracy limit. If 2 × s is smaller than 0.41d, you must substitute 0.41d for 2 × s. The letter d means your balance readability in grams. For example, a standard 0.1 mg analytical balance uses 0.0001 g for d.
Readability Class | Typical Capacity | Main Operational Role |
|---|---|---|
0.01 mg semi-micro | 42 g to 250 g | Micro-level analytical research and minimal sample weighing |
0.1 mg analytical | 102 g to 320 g | Quantitative chemistry and standard pharmaceutical analysis |
0.001 g precision | 120 g to 1200 g | General laboratory balances tasks and routine sample preparation |
Linearity and Repeatability Parameters
Repeatability and linearity define your overall weighing performance during daily laboratory tasks. Repeatability shows how consistently your weighing balance gives identical numbers when you weigh the same sample multiple times. Linearity measures how accurately your scale measures across its entire weight range.
Repeatability: Test this parameter in the lower operating range by weighing a sample at least 10 times after zeroing the pan. A standard 0.1 mg analytical balance often shows a typical repeatability tolerance under 0.1 mg. Your setup achieves acceptable performance when 2 × s divided by your sample weight stays at or below 0.10 percent.
Linearity: Check this factor by placing certified reference weights on the pan from low to high capacity. A typical 0.1 mg analytical scale maintains a full-range linearity tolerance of ± 0.2 mg. Qualified technicians perform ISO 17025 accredited balance calibration using NIST-traceable Class E2 reference weights per ASTM E617 under controlled temperature and humidity.
Comparing repeatability and linearity gives you total control over measurement errors. High repeatability guarantees reliable weighing results for small samples. Good linearity delivers accurate weighing when you add heavy containers. Evaluating these parameters against your process tolerance ensures accurate weighing, yields consistent weighing results, and maintains high accuracy across all critical research projects.
Environmental Considerations for Laboratory and Industrial Weighing
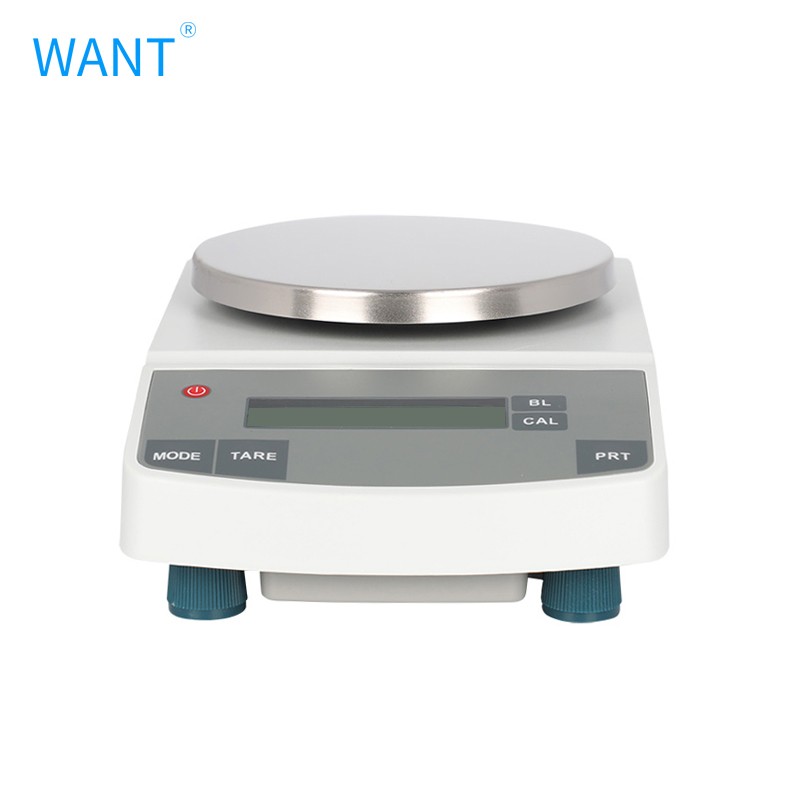
You must carefully manage your weighing environment to achieve consistent results. External factors like draft currents, temperature drift, static electricity, and structural vibration disrupt sensitive sensors. You protect your accuracy and quality control processes by placing your scale in the correct location.
Draft Shields and Anti-Vibration Setups
Every high-precision lab balance needs protection from ambient air currents and mechanical vibration. Nearby equipment like centrifuges, vortex mixers, and refrigerator compressors transfer energy through floors and tables. This structural energy makes the display drift and prevents stable readings. You can control these forces by following key laboratory setup rules:
Place your balance on a heavy table made of marble, stone, or similar dense material to block physical movement.
Position your table against a load-bearing wall, far away from doors, windows, walkways, and HVAC airflow.
Keep the draft shield completely closed while performing your daily weighing tasks.
Allow a 2–4 hour environmental equilibration period and full warm-up before you calibrate your instrument.
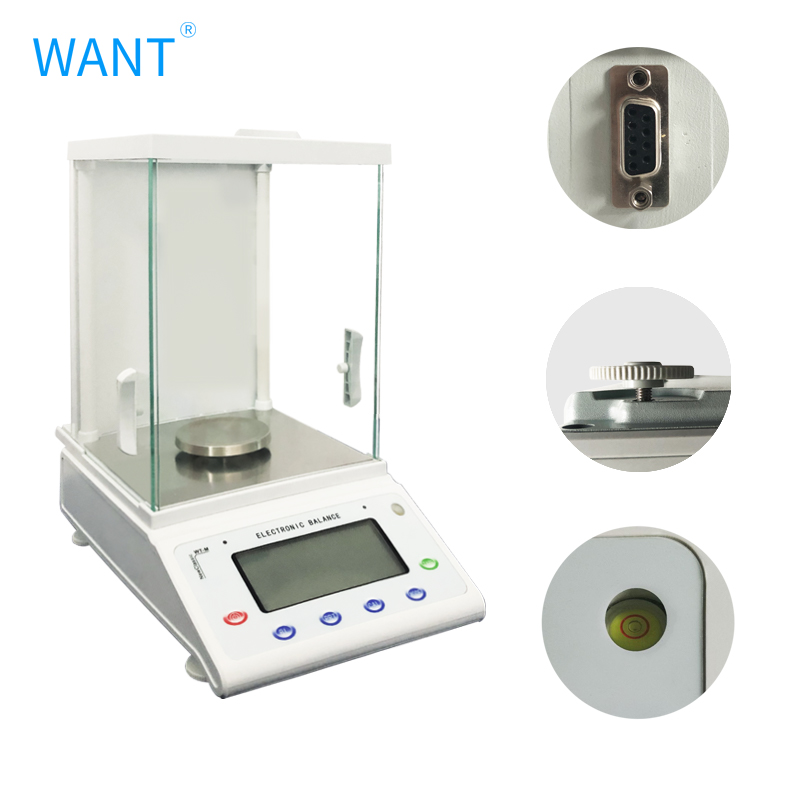
Level your device on the table using the balance bubble level and adjustable feet.
USP <1251> provides best-practice guidance on balance installation, qualification, and routine performance checks to maintain compliant lab operations.
Ambient room temperature changes also alter weighing cell performance. You should maintain room temperature stability within ±1 °C per hour. Allow your samples to rest inside the room for 30–60 minutes before you measure them. This thermal equilibration period stops air currents inside the draft shield box. Low air humidity creates static charge on glass and plastic containers. Charged vessels attract or repel the pan, causing unstable drift. You can maintain reliable performance by keeping relative humidity levels around 40–60% and using static eliminator ionizers.
IP Ratings for Industrial Environments
Factories present severe challenges like airborne dust, moisture, and chemical splashes. You need rugged scales that withstand harsh plant floors while maintaining total operational control. Ingress protection ratings define how well scale enclosures keep out solids and liquids.
Aspect | IP65 | IP67 |
|---|---|---|
Dust protection | Dust-tight (first digit 6) | Dust-tight (first digit 6) |
Water protection | Low-pressure water jets from any direction (second digit 5) | Temporary immersion up to 1 m for 30 minutes (second digit 7) |
Test conditions | 6.3 mm nozzle at 30 kPa for at least 15 minutes | Passes the IP65 jet test and temporary immersion test |
Typical suitability | Dusty plant floors and low-pressure hose cleaning | Heavy splash areas and temporary standing water |
Choosing suitable housing materials protects your equipment in industrial applications. ABS plastic works well for light indoor industrial tasks. Powder-coated carbon steel provides impact durability for general manufacturing workflows. 304 stainless steel offers high corrosion resistance for wet food production lines and chemical plants.
WANT Balance builds industrial scales with housing options ranging from ABS plastic to heavy-duty carbon steel and IP65 waterproof stainless steel. This sturdy industrial design shields internal electronics during intense daily production processes. Selecting proper housing and controlling your weighing environment ensures precise accurate weighing, delivers repeatable weighing results, and secures your quality control workflow.
Features, Calibration, and Compliance in WANT Balance Models
Today's electronic lab scales make everyday testing easy using smart screen interfaces and exact tuning parts. You need to pick internal calibration or external calibration setups depending on your daily job risks, work speed, and official rules.
Internal vs. External Calibration Systems
Internal calibration uses built-in motor weights to tune your machine automatically. Special sensors start this tuning when you turn it on, at timed moments, or if room heat shifts over 2 °C. On the other hand, external calibration means putting certified test weights on the pan by hand.
Method | Advantages | Disadvantages |
|---|---|---|
Internal calibration | Prevents user handling mistakes; tunes the scale in 60 to 120 seconds; can auto-run at power-up, heat shifts over 2°C, or timed intervals. | Users cannot remove the inner weight for testing; tunes at one point only; might miss strict ISO 17025 rules without outside proof. |
External calibration | Works with certified OIML E2/F1 or ASTM Class 1 weights; step-by-step tests map overall accuracy; papers show real weight values, risks, and history. | Test weights need yearly checks by certified labs; finger oils cause weight errors; process takes 5 to 15 minutes to complete. |
To follow official industry rules, quality control supervisors perform regular outside weight tests using certified reference masses:
Application | External verification frequency |
|---|---|
Pharmaceutical release testing | Weekly multi-step outside checks, plus daily calibration tests and twice-yearly expert balance servicing. |
Research laboratory | Monthly outside checks, plus daily internal balance tests and once-a-year expert servicing. |
Educational setting | Weekly balance checks and annual servicing; outside weight verification is not fully listed. |
WANT Balance types give you simple screen options to help speed up your daily laboratory work. You can select fast touch screen panels or standard button pads with clear LCD displays.
Data Connectivity and Quality Standards
Computer hookups protect your valuable research information by stopping typing mistakes. Modern lab tools connect using normal RS-232, USB, Ethernet, Bluetooth, and WiFi ports.
Linking your balance right into a LIMS software keeps your raw data safe without extra steps. This simple data transfer improves your daily quality testing, speeds up product tracking, and keeps measurements accurate during delicate medical research tasks.
Every WANT Balance scale follows ISO 9001, CE, RoHS, and GB/T 26497 global quality rules. These official approvals promise great weighing performance inside busy factory work spaces. Good data connections give you full control over lab records and output numbers. Smart balances protect your quality reports, help continuous factory testing, and deliver steady weighing results for every single research project.
Selection factor | Key consideration |
|---|---|
Minimum sample weight | Find your smallest samples to get very correct measures. |
Readability | Display needed decimal numbers for delicate research items. |
Capacity with tare | Count container weight plus your heaviest test items. |
Environment | Manage room air currents, shaking, and heat shifts. |
You pick good laboratory balances by following this clear guide. Wise buyers test individual samples and check cell repeatability first. Next, choose a strong analytical balance with great readability and enough total capacity. Pick modern laboratory balances approved under ISO 9001, CE, and RoHS quality rules. Tough industrial housing shields inner parts in rough factory work spaces. Compare product detail sheets and test your daily weighing tasks today.
FAQ
What is the main difference between an analytical balance and a precision balance?
An analytical balance measures tiny amounts down to 0.0001 g and uses a full draft shield. In contrast, a precision balance weighs heavier items with less exact detail between 0.001 g and 0.01 g.
Why does an analytical balance require a draft shield?
Light air currents push on the sensitive pan and ruin delicate measurements. The clear glass box creates a quiet space inside. This cover shields your tiny sample from moving room air to keep display numbers steady.
How do internal and external calibration methods differ?
Internal tuning uses built-in motor weights to adjust your scale automatically whenever room heat shifts over 2 °C. External tuning needs you to put certified test weights on the pan by hand to check accuracy.
How do you determine the minimum sample weight under USP 41?
You find the USP 41 minimum weight by using repeat tests instead of screen numbers. Multiplying standard deviation by two and dividing by 0.001 reveals the smallest net sample weight for safe 0.10 percent accuracy.